
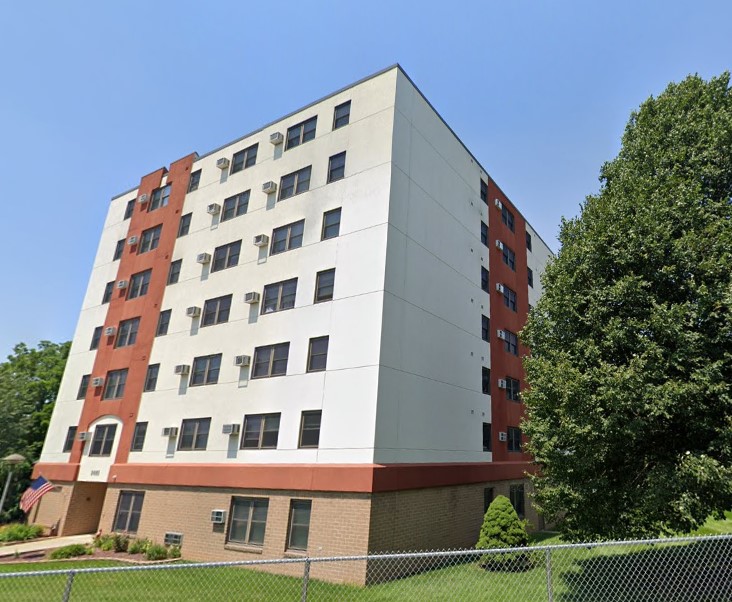
Commercial Multi-Tenant Property Security Planning
Use this guide to coordinate security planning for office buildings, medical suites, retail centers, industrial flex space, shared workplaces, and other commercial properties occupied by multiple organizations. The objective is to define common-area protection, tenant boundaries, management responsibilities, visitor movement, incident response, and long-term system ownership before comparing proposals.
Define Owner, Manager, and Tenant Responsibilities
Document which doors, systems, networks, and records are controlled by the property owner, management team, or individual business occupants. Common entrances, lobbies, corridors, elevators, garages, loading areas, mechanical rooms, management offices, and shared amenities may require different permissions and response procedures.
- Identify who approves system changes and authorizes service.
- Define who may view video, issue credentials, and receive alarms.
- Separate base-building devices from tenant-controlled systems.
- Establish record-release, retention, privacy, and audit procedures.
Map People, Vehicles, and Operational Zones
Review employee, visitor, vendor, delivery, contractor, and emergency-responder routes. Define the business problem at each location: unauthorized entry, lost credentials, tailgating, theft, vandalism, vehicle incidents, after-hours activity, staff safety, or the need for reliable incident documentation.
Plan Credentials and Visitor Entry
Establish credential issuance, replacement, revocation, temporary access, after-hours access, and tenant turnover procedures. Decide whether cards, fobs, mobile credentials, PINs, intercoms, visitor management, or remote release fit the property’s actual workflow. The best solution is one the management team can administer consistently.
Design Video for Defined Outcomes
For every proposed view, define the scene, required image detail, lighting, retention, authorized users, export process, cybersecurity controls, and response expectation. Coverage should support entrances, shared circulation, loading activity, parking, critical assets, and investigation needs while respecting tenant privacy and contractual boundaries.
Coordinate Alarms and Life Safety
Intrusion detection may protect management offices, storage, utility, equipment, and other authorized spaces. Define alarm zones, users, arming schedules, monitoring contacts, verification, and escalation. Fire alarms, emergency egress, elevator recall, and other life-safety functions are separate regulated scopes that require applicable code review, documentation, testing, inspection, and coordination with qualified professionals and authorities having jurisdiction.
Review Infrastructure and Ownership
Inventory existing cameras, readers, panels, intercoms, cabling, networks, power supplies, software, accounts, licenses, warranties, and service history. Confirm ownership of administrator accounts, programming files, drawings, passwords, device inventories, cloud tenants, subscriptions, and monitoring records. Document responsibility for internet service, switching, backup power, cybersecurity, and remote access.
Compare Proposals on Equal Terms
- Locations, openings, devices, and functions included.
- Management, tenant, visitor, delivery, and contractor workflows.
- Privacy, retention, permissions, monitoring, and response assumptions.
- Infrastructure, recurring services, training, testing, documentation, and exclusions.
- Permit, inspection, life-safety, site-readiness, and ongoing administration responsibilities.
For a property-specific assessment of a qualifying commercial multi-tenant facility, review commercial office and multi-tenant security services from Northeast Remote Surveillance and Alarm, LLC.